Chalet Cachoban: Spacious, 4 Bedrooms with Private Sauna
Val d'IsèrePhotos
Photos

Contact
Val d'Isere Agence
- Get In Touch :
- Any questions? Please ask, we're here to help!
- Max Capacity :
- Sleeps: 9
- Bedrooms :
- 4 Bedroom
- Bathrooms :
- 4 Bathroom
- Surface area :
- 230 m²
Presentation
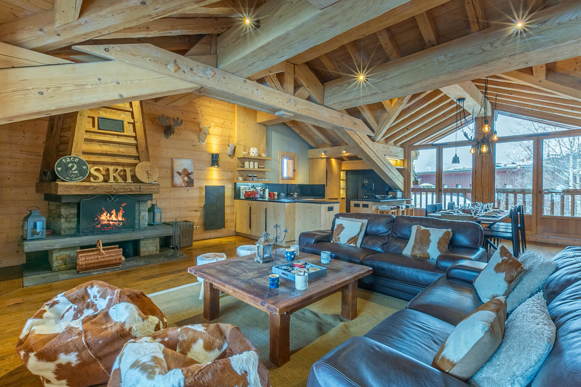
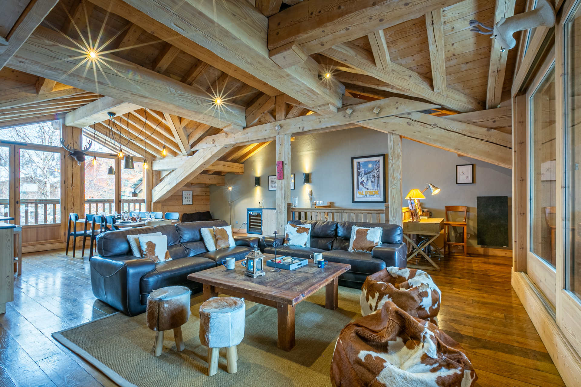
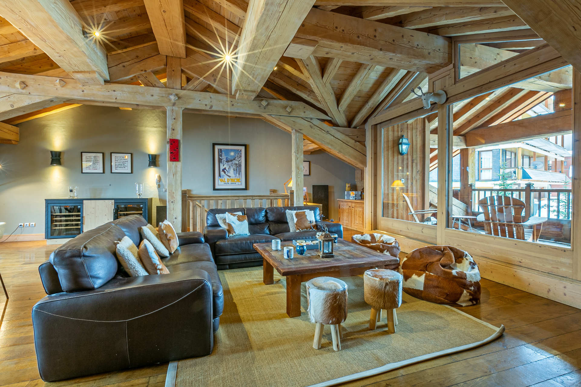
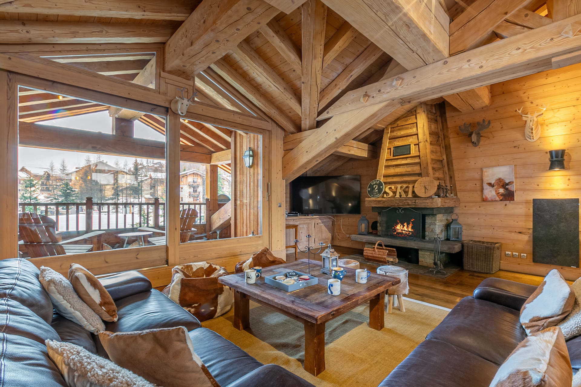
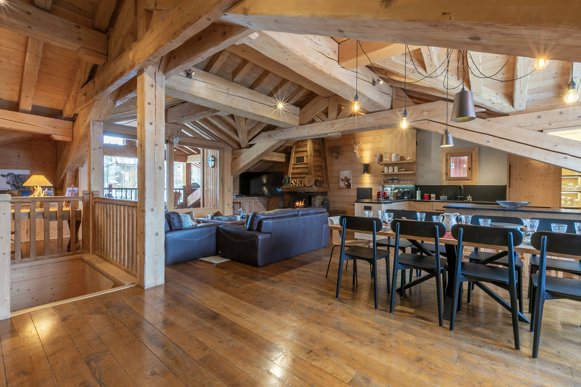
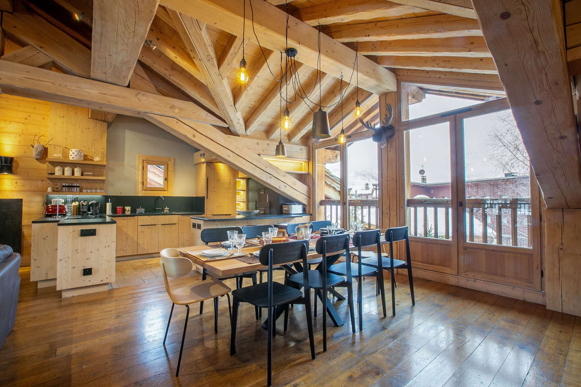
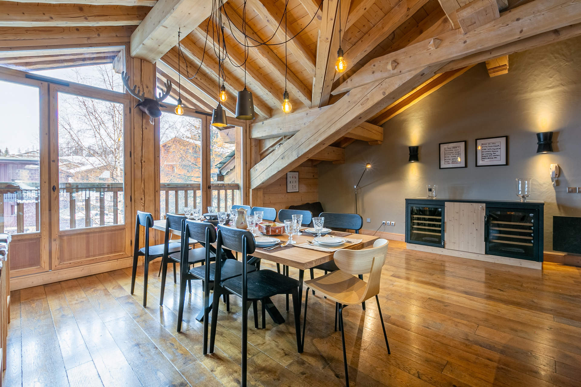
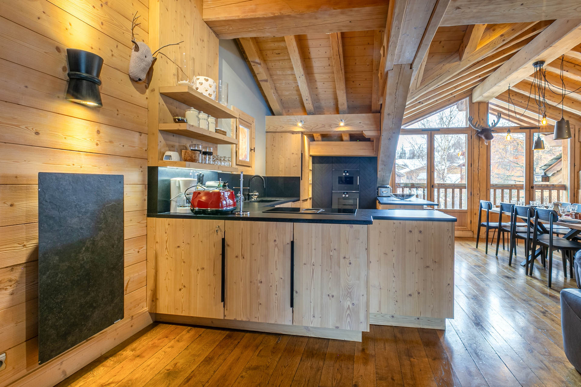

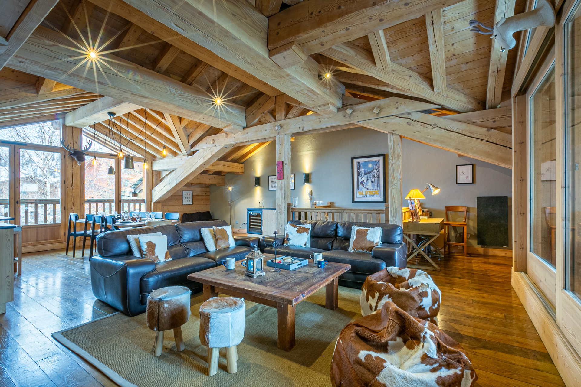
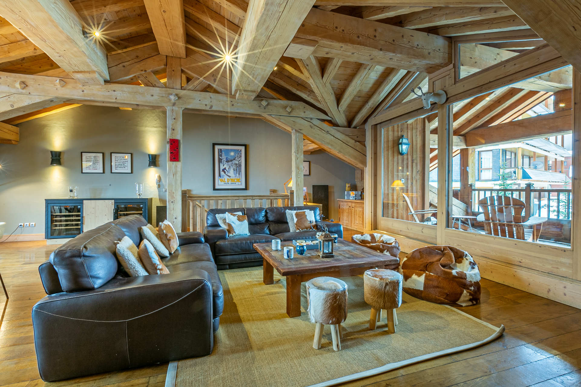
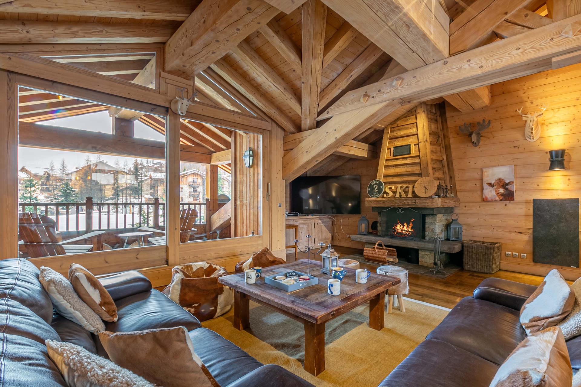
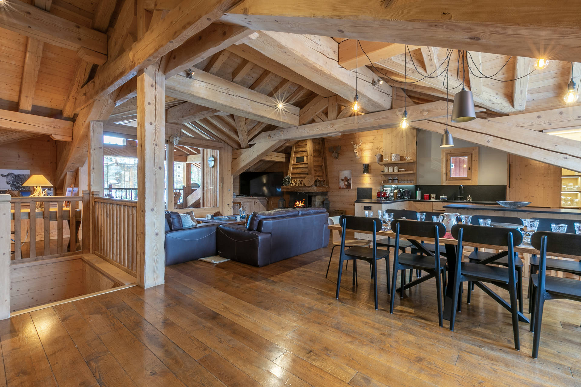
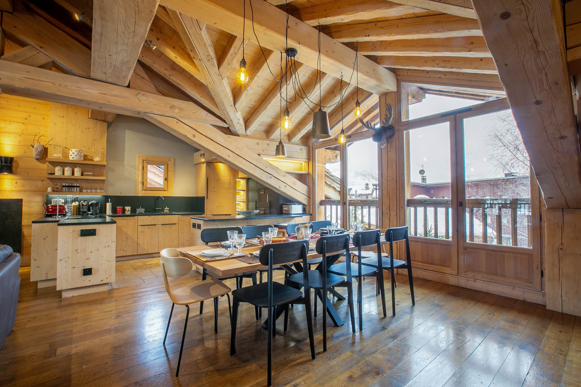
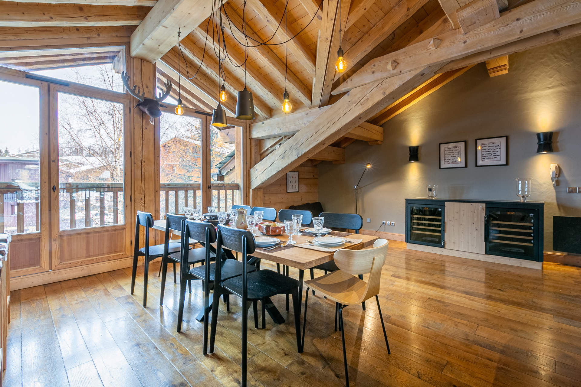
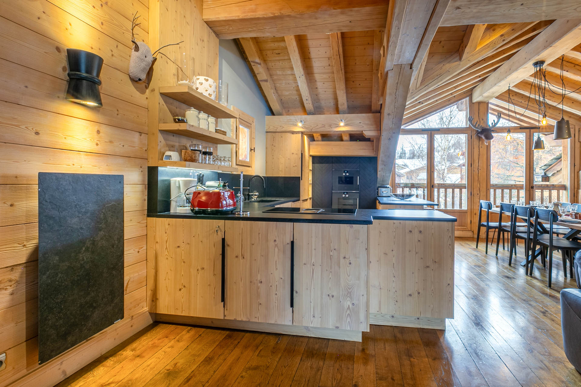
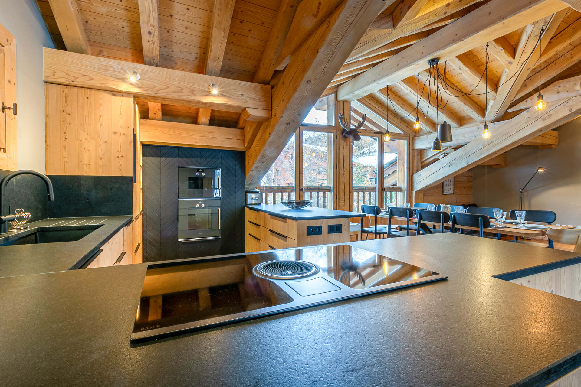
Chalet Cachoban has its own front door, a semi-detached build of 230 m² over three levels in Val d'Isère, with a private sauna on the ground floor. The top floor is the best of it: the roof opens out, the wooden beams show, and a south-west terrace runs off a living room kept bright by big west and south-east windows. Four en-suite bedrooms sleep nine, a fit for a household or a group of friends who like their own space.
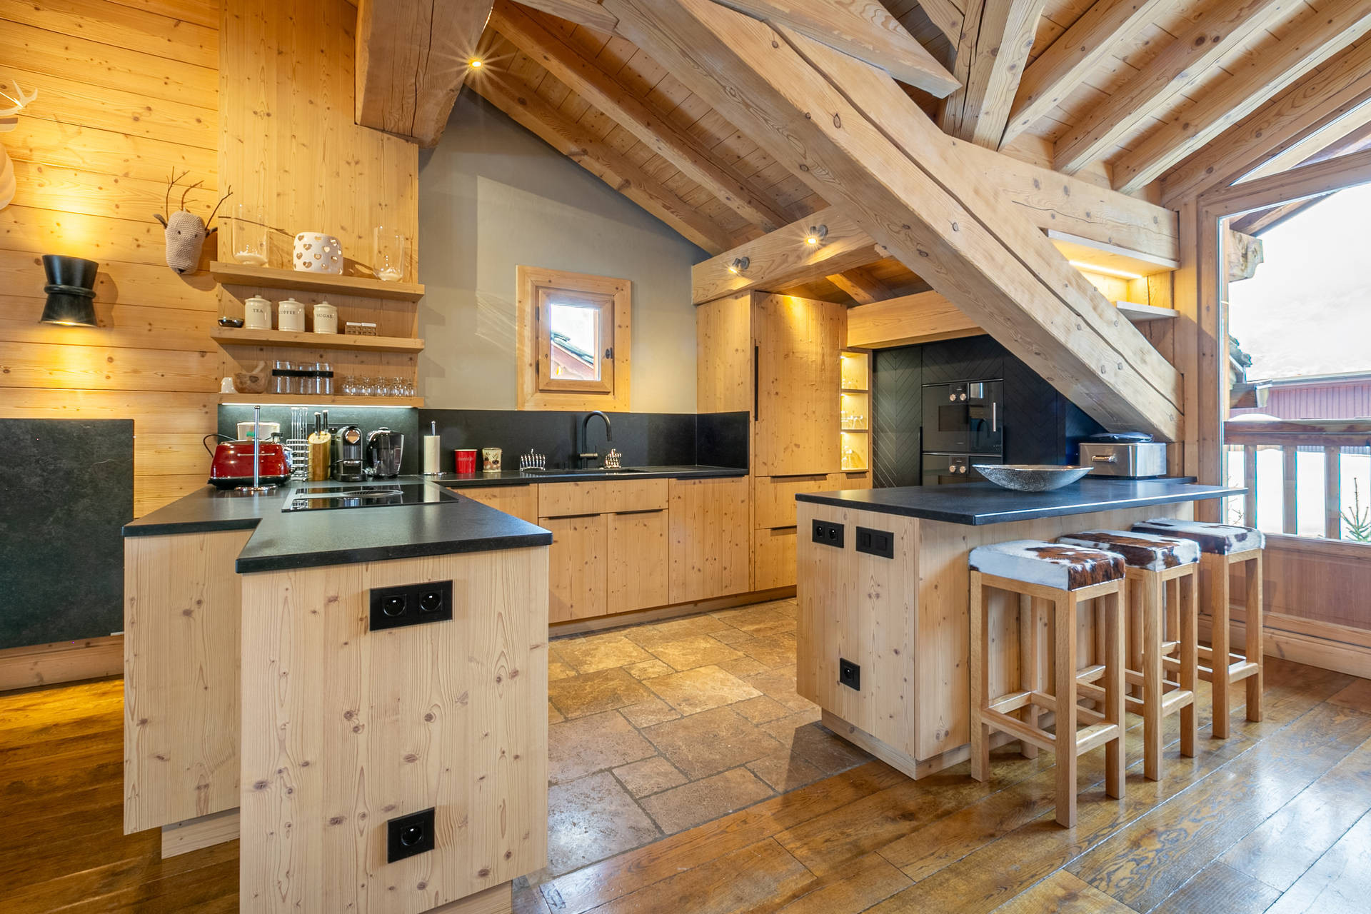
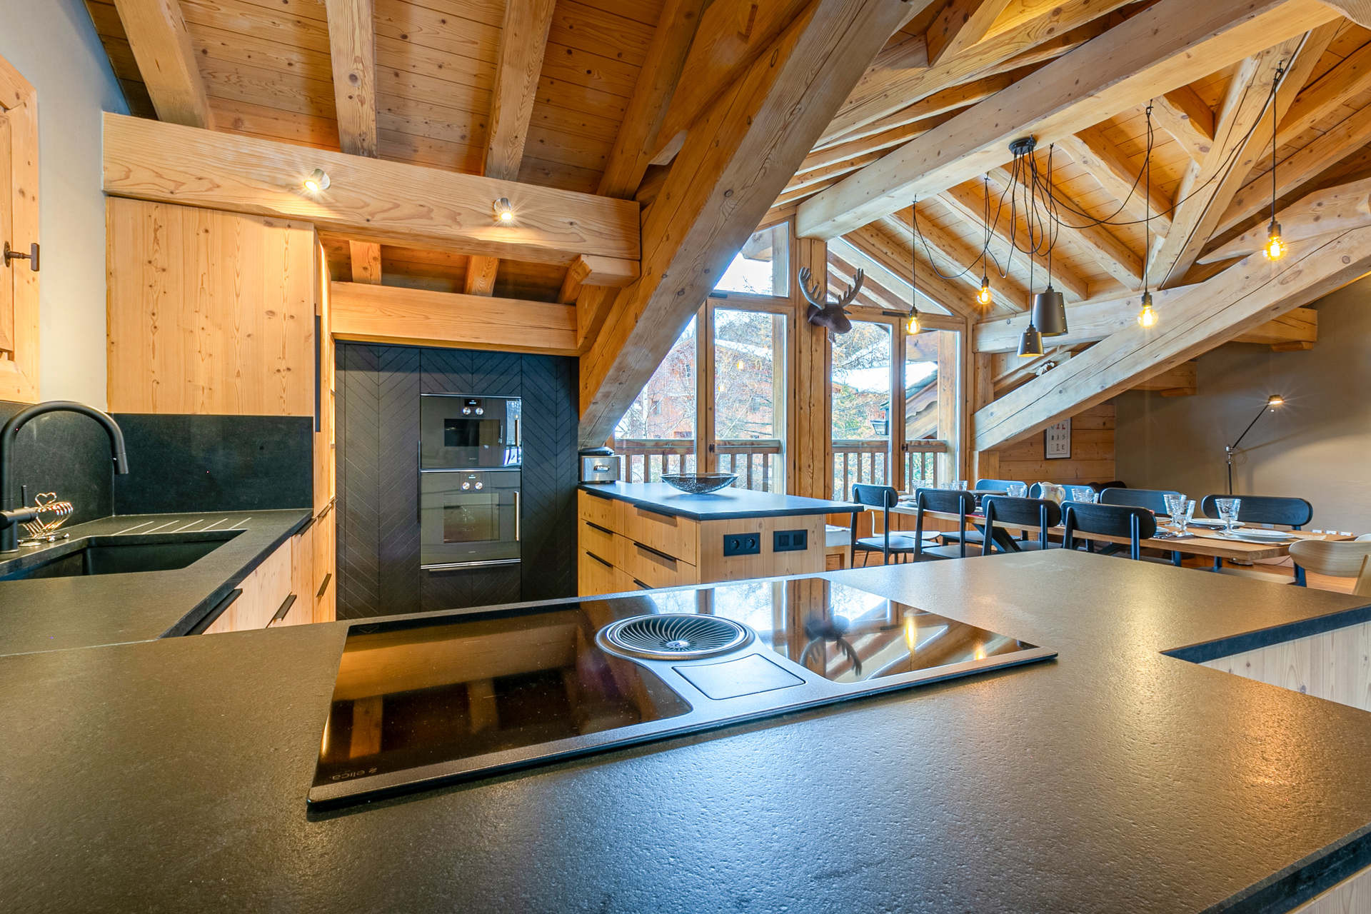
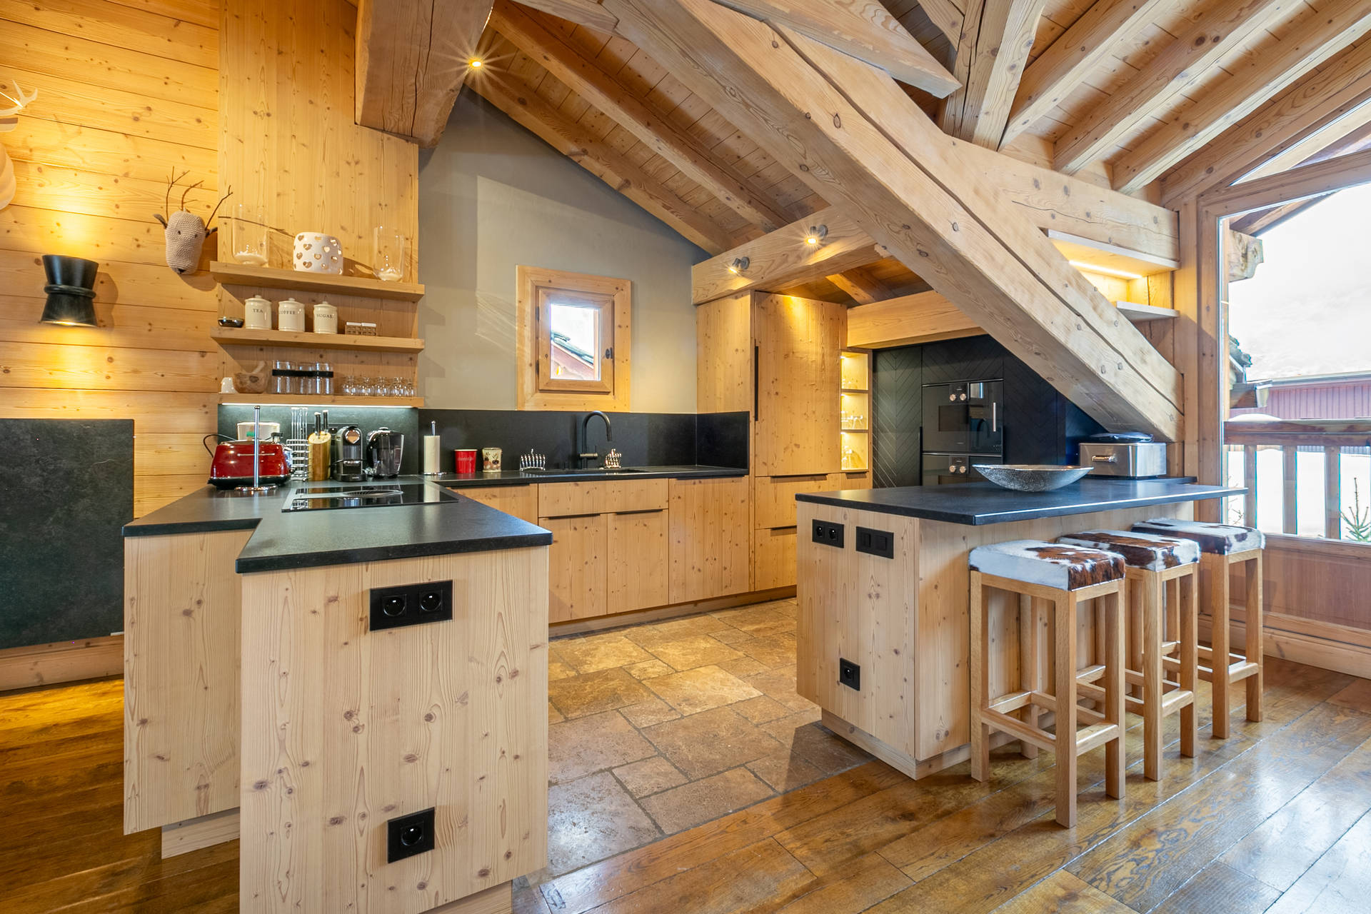
A fireplace anchors the living room, the wood provided. There is satellite television with a Blu-ray player and a music system, and a corner set aside for anyone catching up on work. The kitchen is well equipped, with an induction hob, a dishwasher and a Nespresso machine, plus a raclette machine for a relaxed evening in.
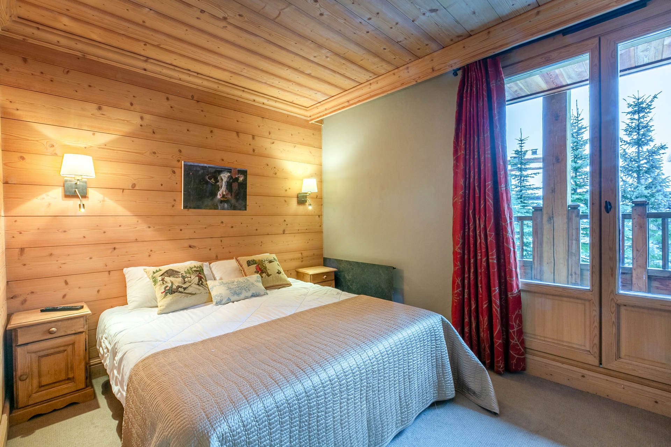
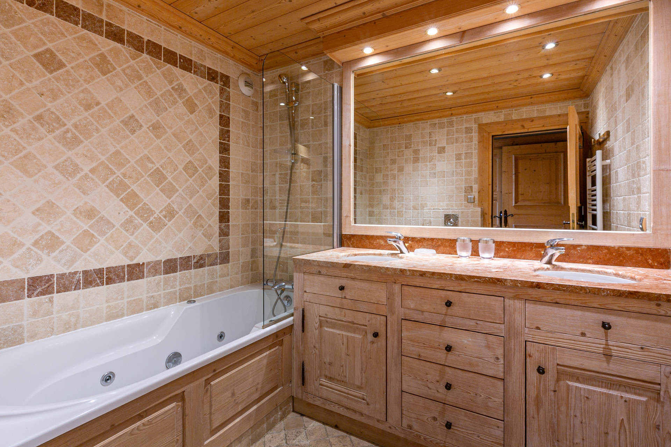
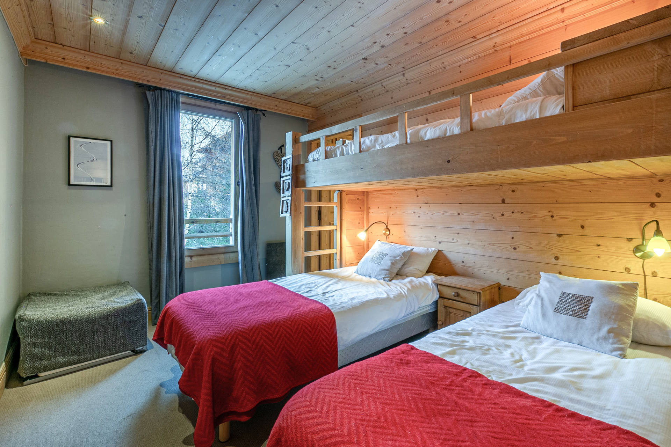
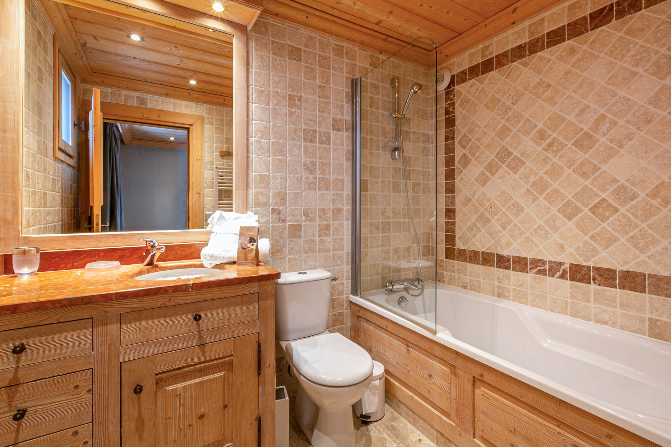
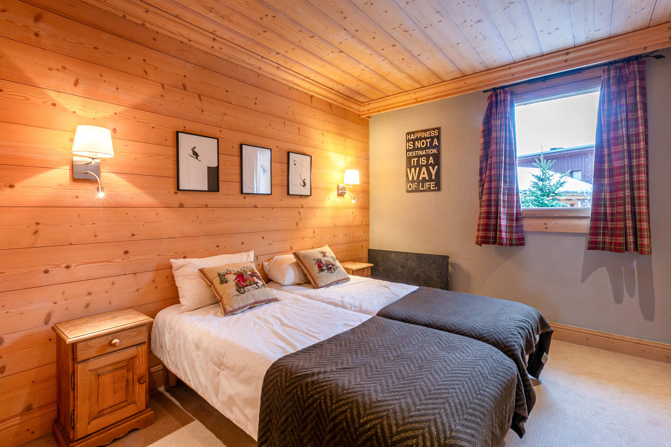
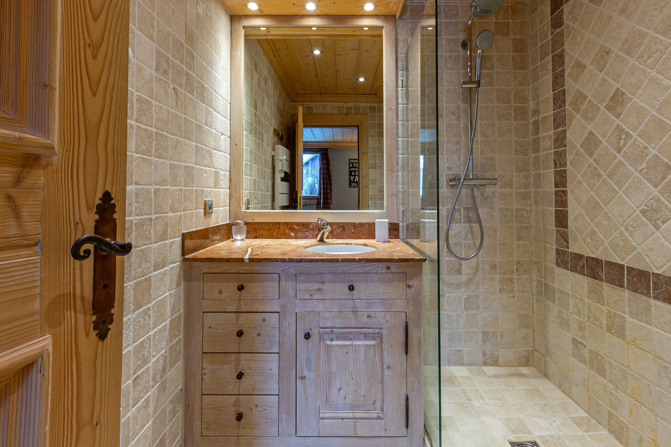
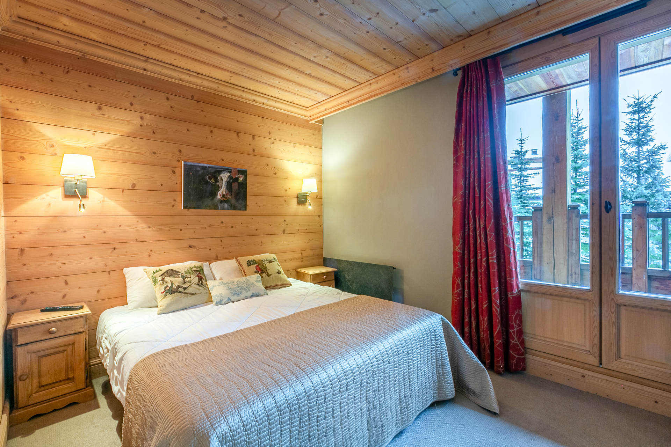
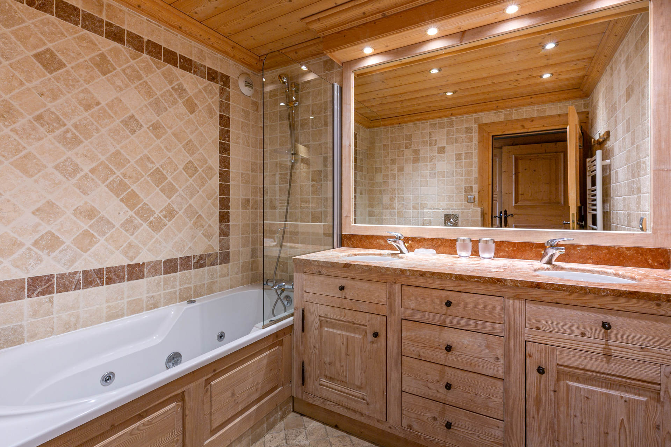
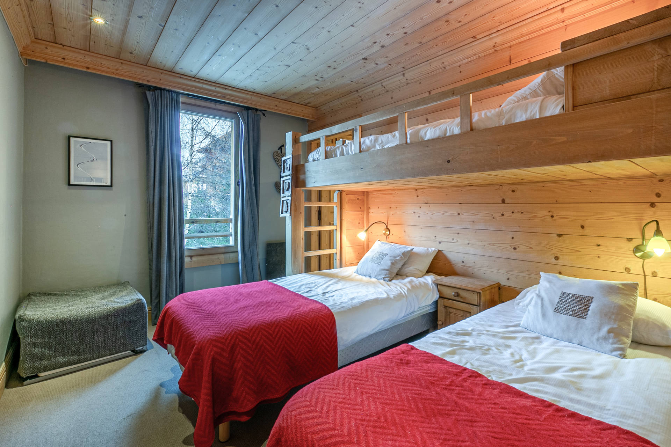
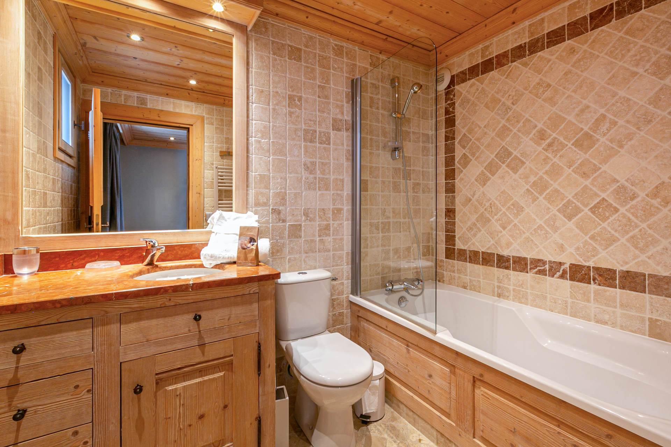
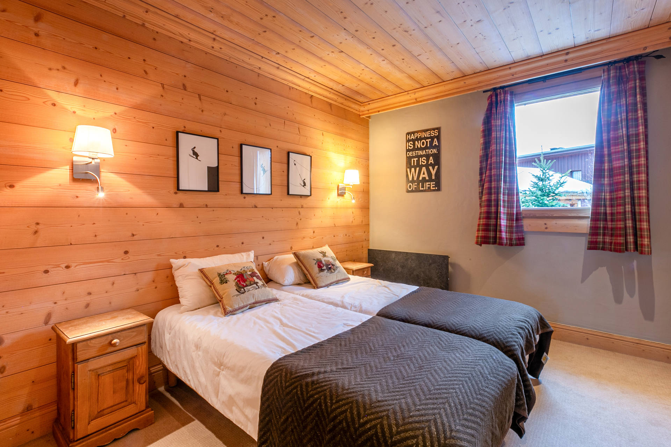
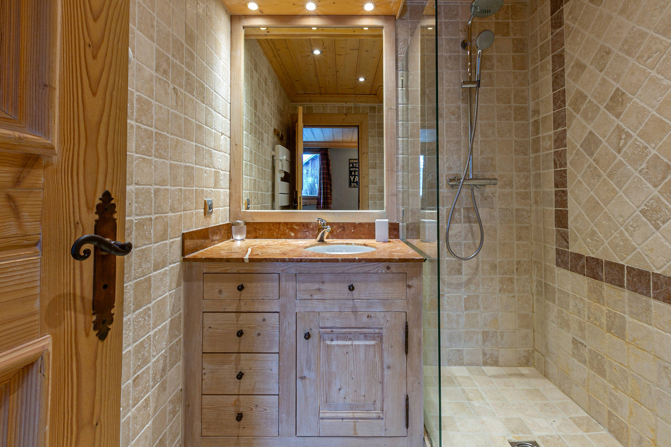
All four bedrooms sit on the first floor, each en-suite and each with its own WC. Two face west, one with twin beds and a bunk, the other a pair of singles. The two south-east rooms open onto their own balconies, their twins convertible to doubles, and both en-suites have a balneo bath.
The sauna sits on the ground floor. Beside it are a ski room with boot dryer, a laundry with washing machine and tumble dryer, and a garage for two cars. Wi-Fi reaches throughout, beds are made for arrival, and linen, towels and the end-of-stay clean are all included.
Its own front door, 230 m² across three floors and a private sauna give Cachoban the feel of a house rather than a rental. A short way from the resort centre, it sets up nine — a family or a group of friends — for a week on the 300 km Tignes-Val d'Isère Ski Area.
A fireplace anchors the living room, the wood provided. There is satellite television with a Blu-ray player and a music system, and a corner set aside for anyone catching up on work. The kitchen is well equipped, with an induction hob, a dishwasher and a Nespresso machine, plus a raclette machine for a relaxed evening in.
All four bedrooms sit on the first floor, each en-suite and each with its own WC. Two face west, one with twin beds and a bunk, the other a pair of singles. The two south-east rooms open onto their own balconies, their twins convertible to doubles, and both en-suites have a balneo bath.
The sauna sits on the ground floor. Beside it are a ski room with boot dryer, a laundry with washing machine and tumble dryer, and a garage for two cars. Wi-Fi reaches throughout, beds are made for arrival, and linen, towels and the end-of-stay clean are all included.
Its own front door, 230 m² across three floors and a private sauna give Cachoban the feel of a house rather than a rental. A short way from the resort centre, it sets up nine — a family or a group of friends — for a week on the 300 km Tignes-Val d'Isère Ski Area.
- Location :
- 850 m to Slopes
- 500 m to Centre
- 850 m to Ski Lift
- 800 m to Ski School
- 20 m to Bus Stop
- Highlights :
- Spa
- Sauna
- Fire/Log Burner
- Car Park
- Ski Room
- Boot Warmers
- Laundry Facilities
- Includes :
- Balcony/Terrace
- Beds Made (Arrival)
- Towels
- Wi-Fi
- TV
- Hair Dryer
- Baby Kit (Request)
- End Stay Cleaning
- Kitchen :
- Oven
- Microwave
- Hob
- Dishwasher
- Toaster
- Coffee Machine
- Kettle
- Refrigerator
- Freezer
- Washing Machine
Destination
361 Avenue Olympique (A)
363 Avenue Olympique (B)
73150
VAL-D'ISÈRE
GPS coordinates
Latitude : 45.45309
Longitude : 6.97370