Chalet 1550: Luxury, 8 Bedrooms with Indoor Pool & Jacuzzi
Courchevel Village (1550)Photos
Photos

Contact
Barnes Courchevel
- Live Prices Unavailable :
- Online booking is unavailable for this property. Please get in touch for a quote.
- Max Capacity :
- Sleeps: 14
- Bedrooms :
- 8 Bedroom
- Bathrooms :
- 8 Bathroom
- Surface area :
- 680 m²
Presentation
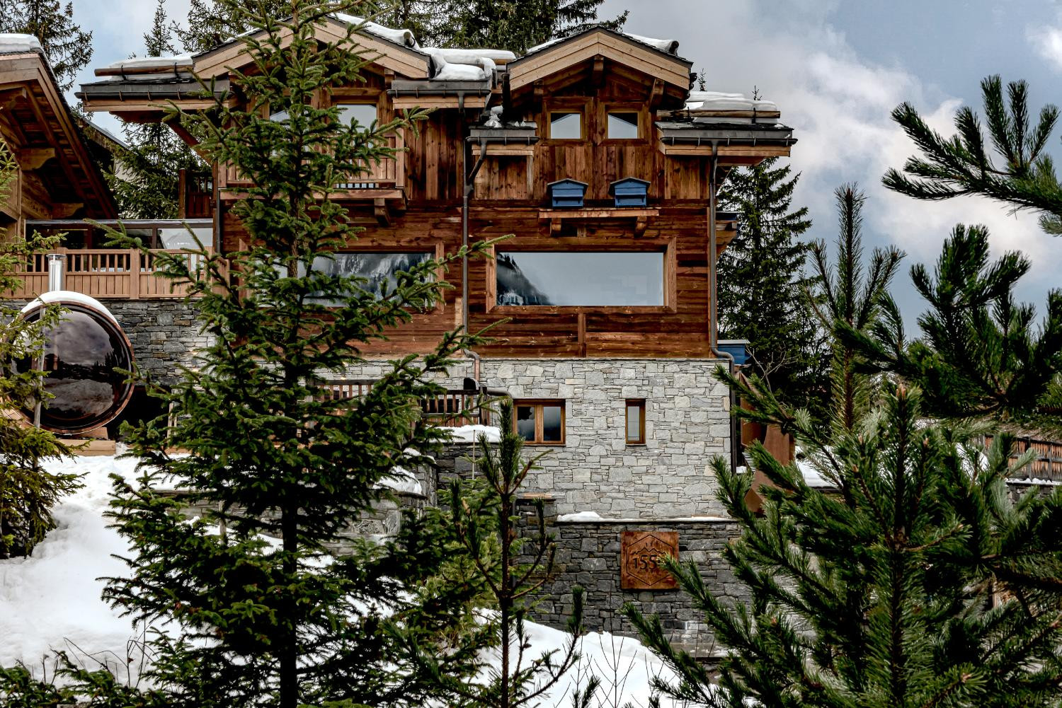
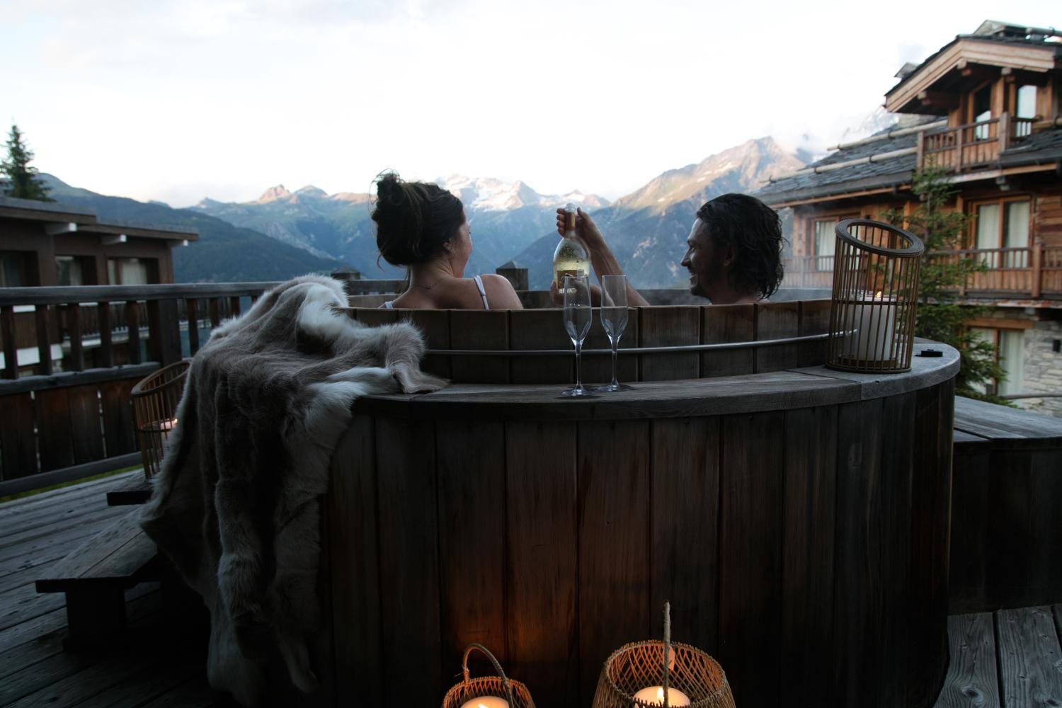
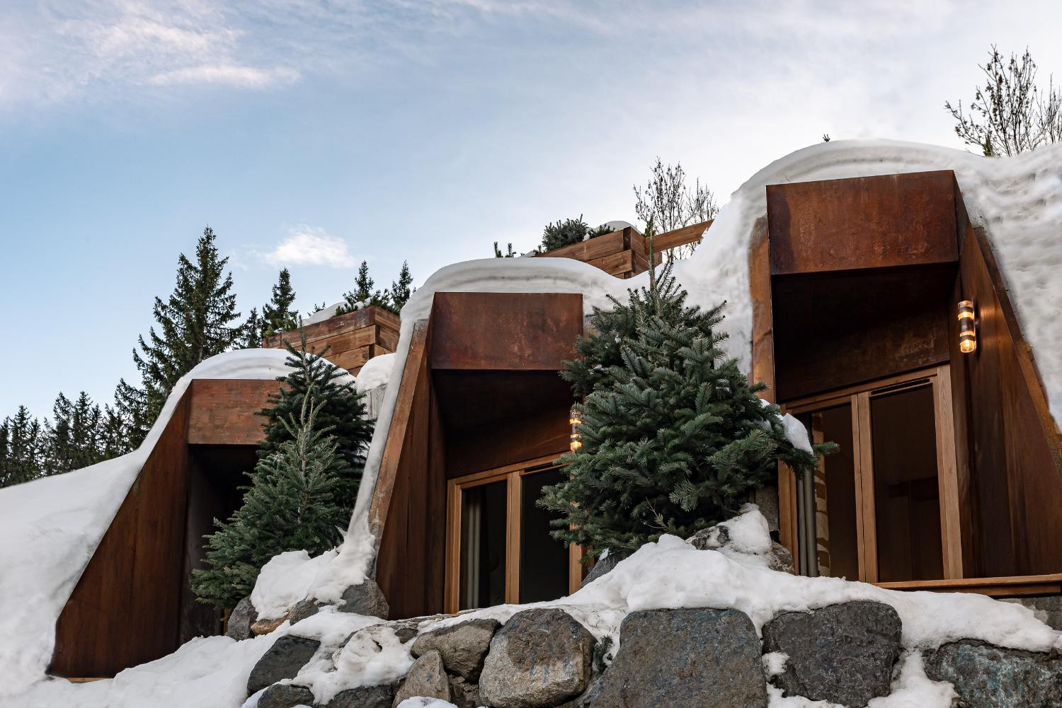
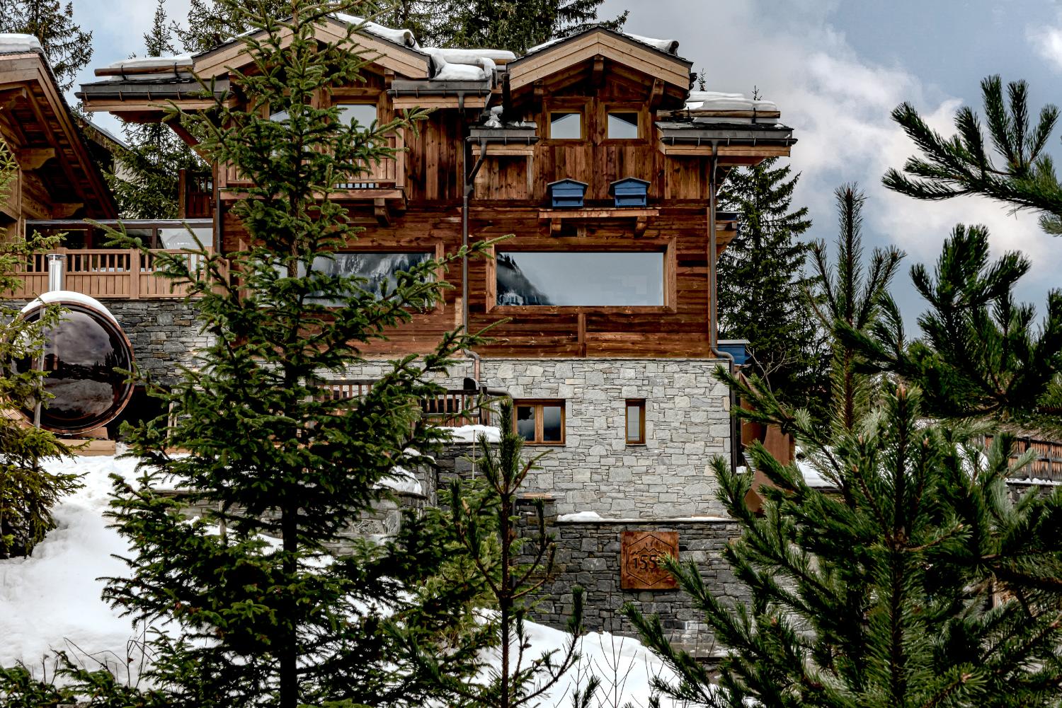
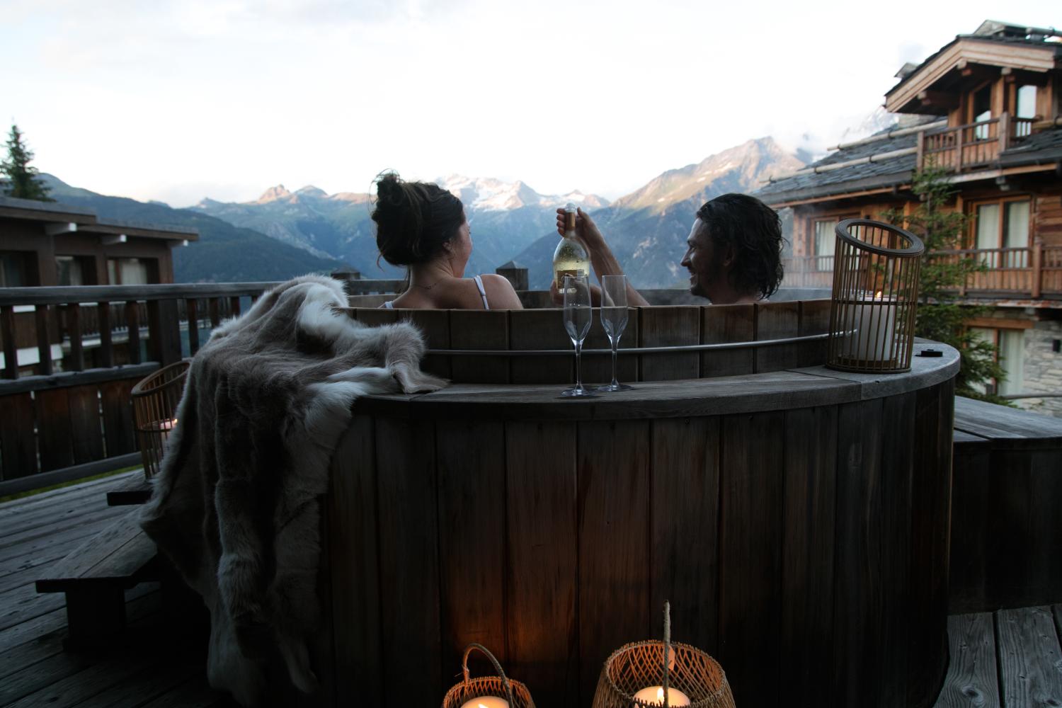
Chalet 1550 is a house you take over for a week. It sits in Les Brigues, a quiet hamlet in Courchevel Village, looking across to the Dent du Villard. Downstairs there is an indoor pool, a jacuzzi and a Nordic bath out on the terrace. Eight bedrooms sleep 15, and with a private chef, a chauffeur and daily housekeeping included, a large group arrives to a house already running.
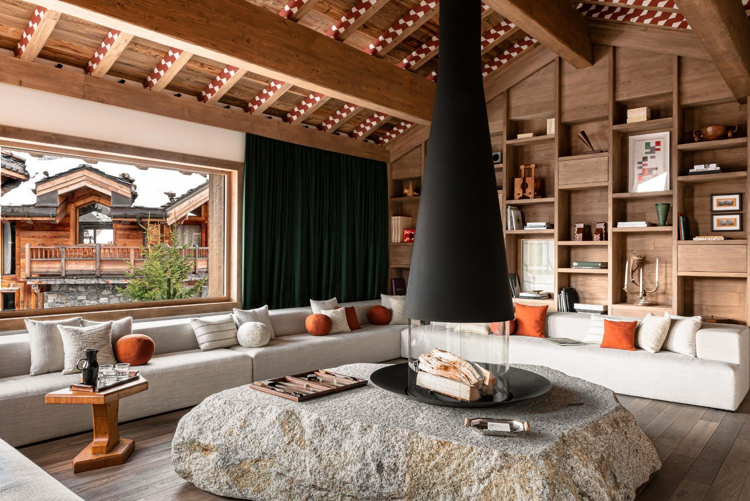
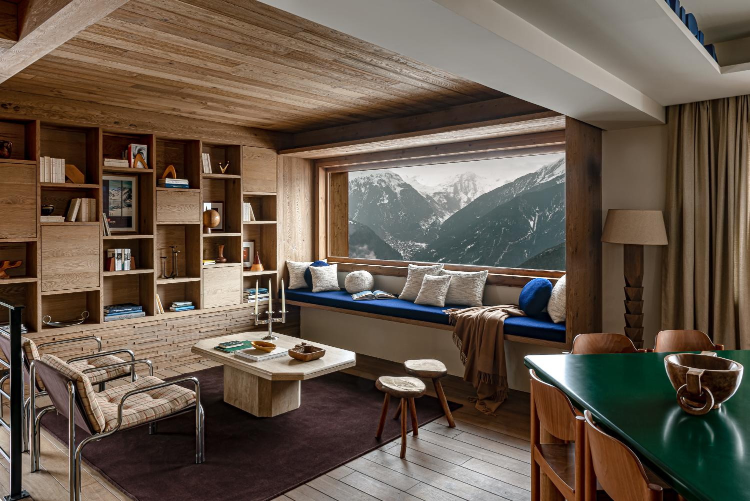
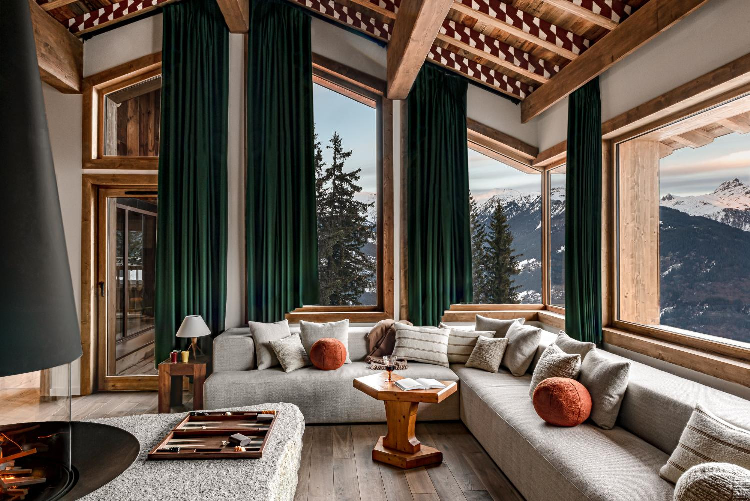
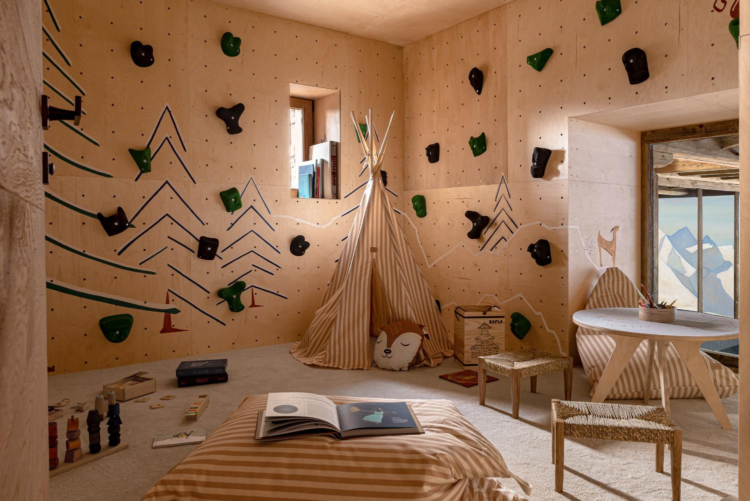
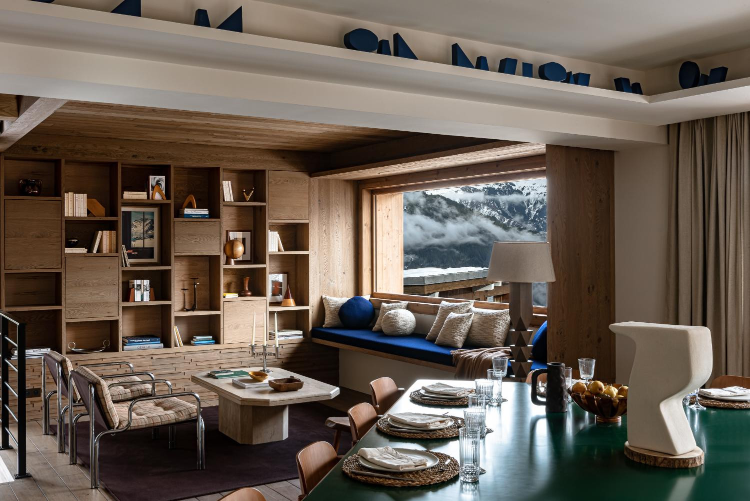
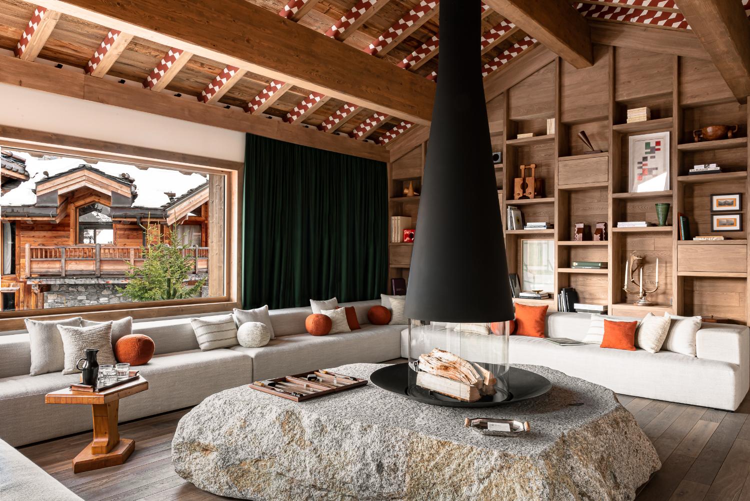
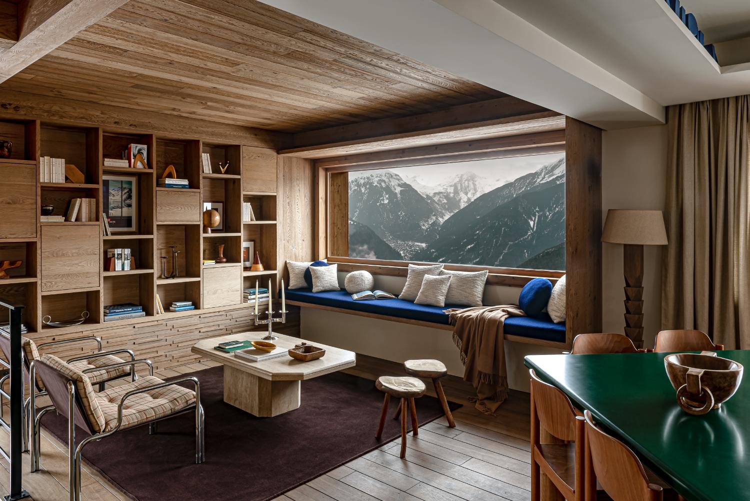
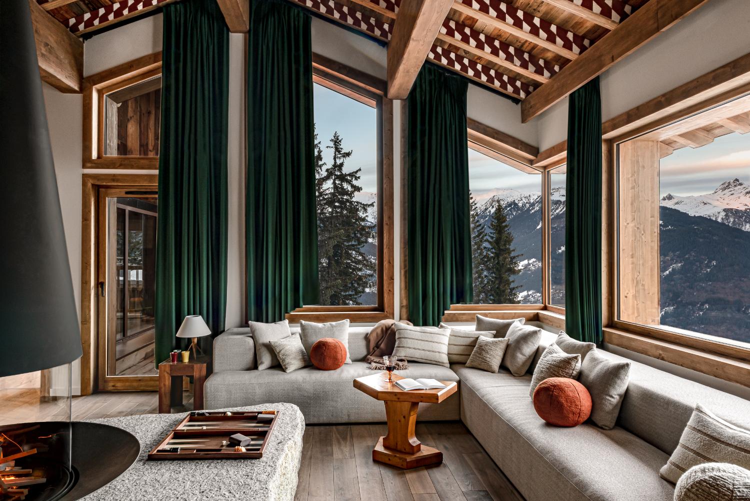
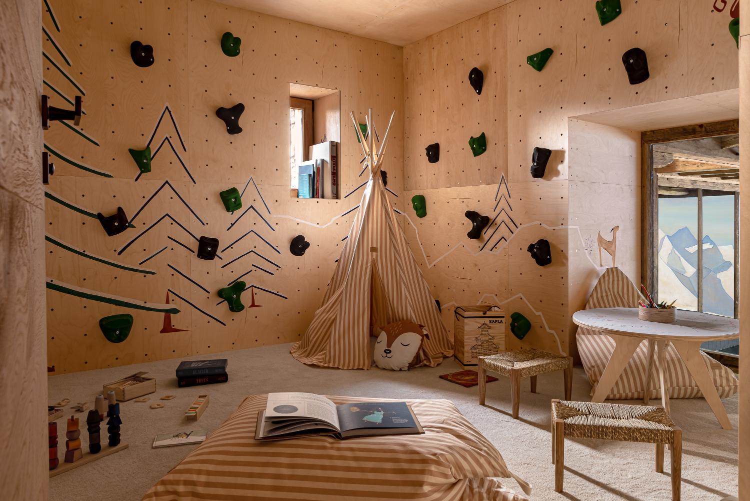
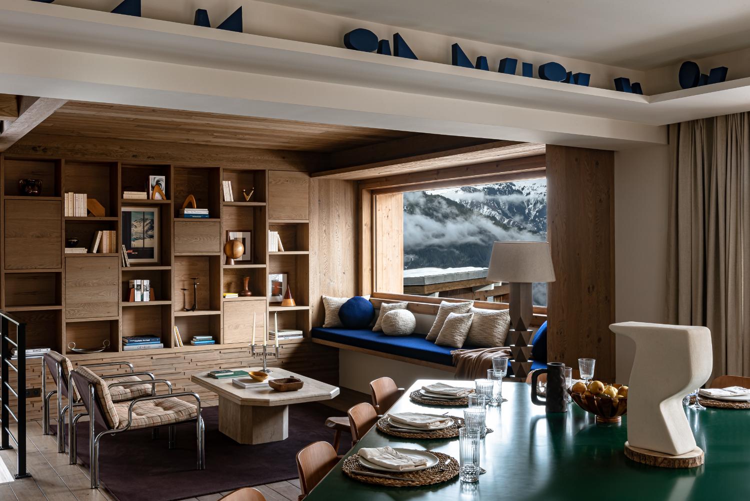
An open fireplace anchors the main living space. A dining area and a smaller second lounge sit alongside for when the party splits. Doors open onto a broad terrace with benches and a fire pit. The kitchen is large and properly fitted. Beyond it, a TV room and a children's playroom are there for the quieter hours.
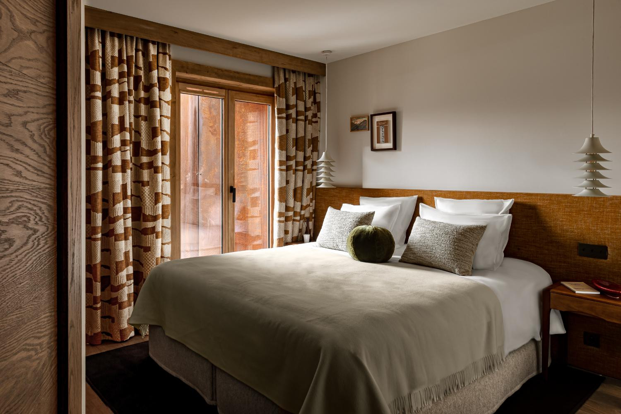
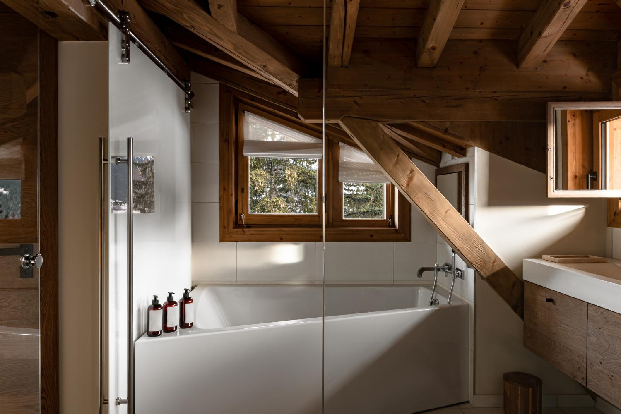
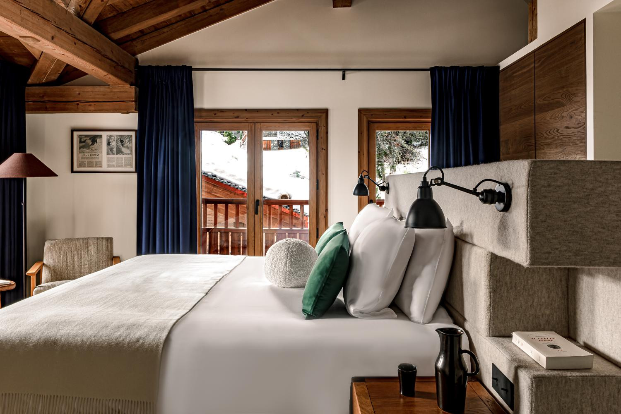
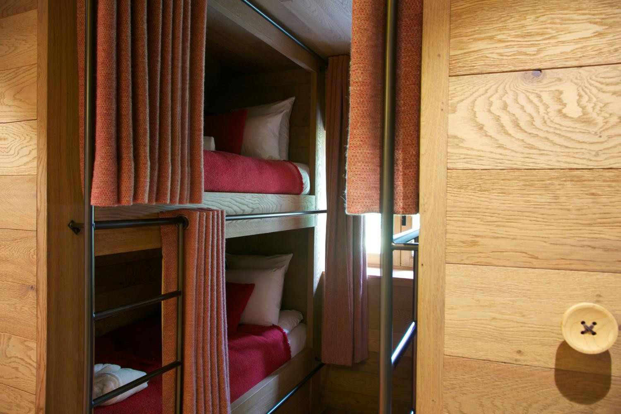
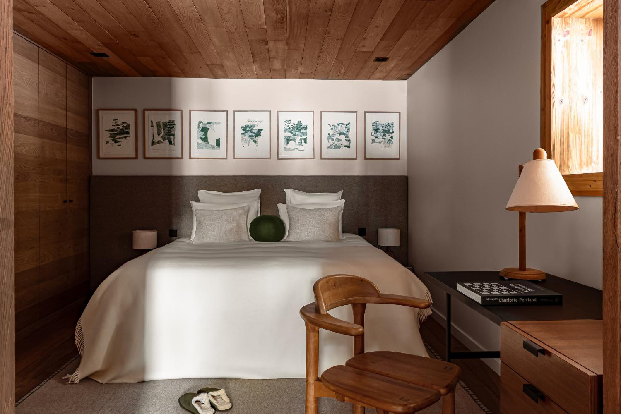
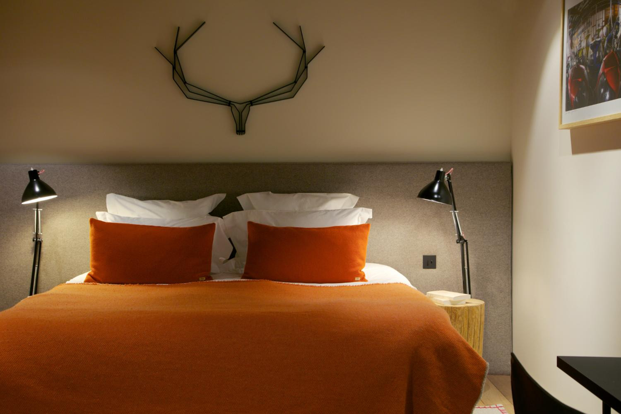
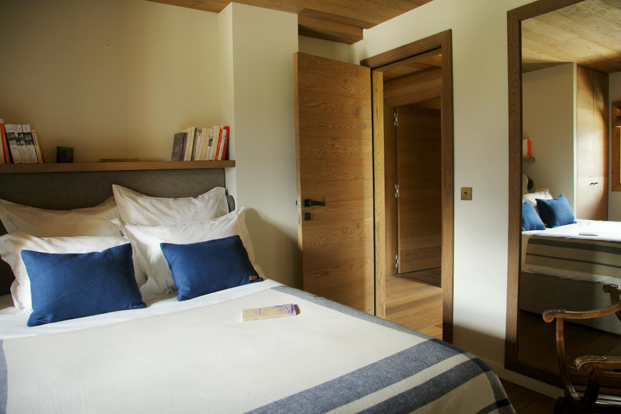
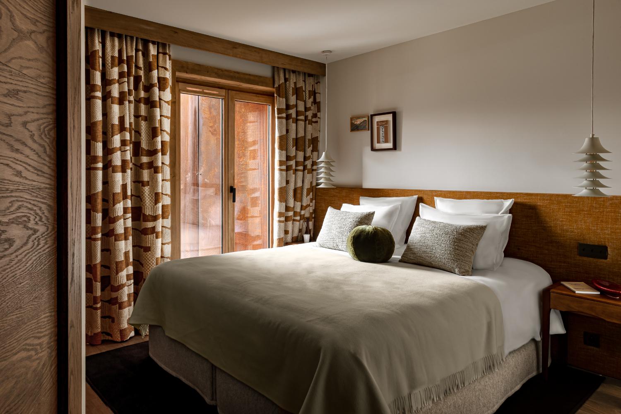
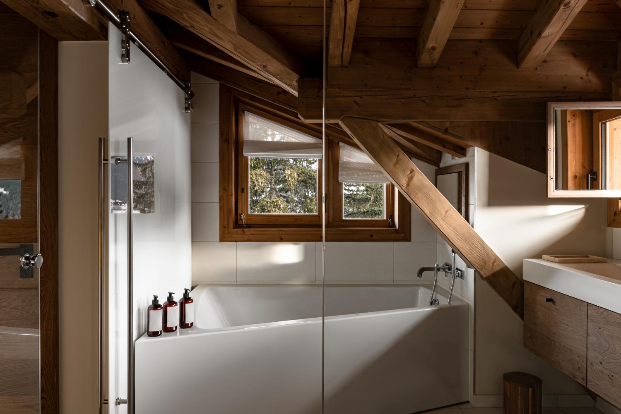
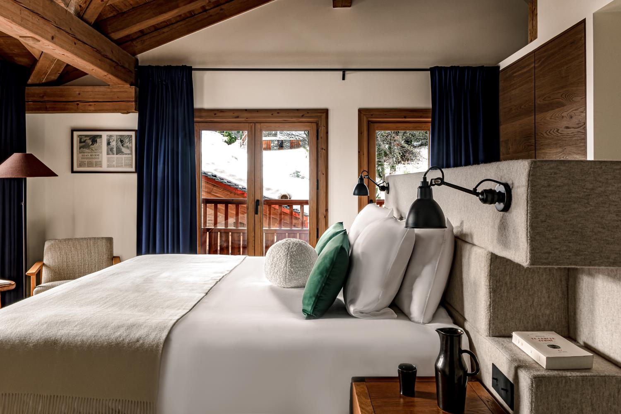
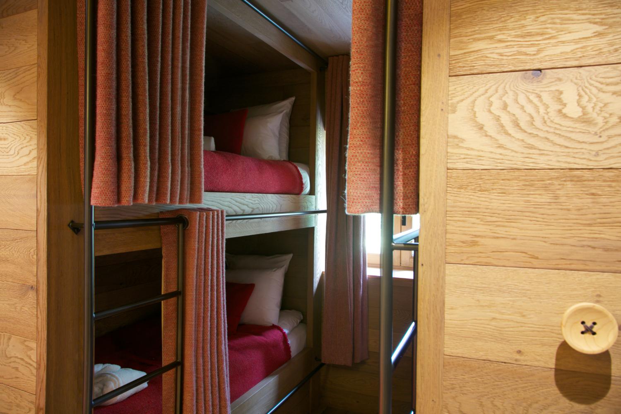
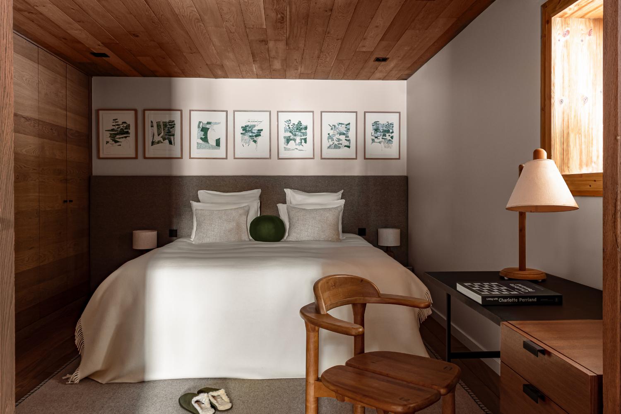
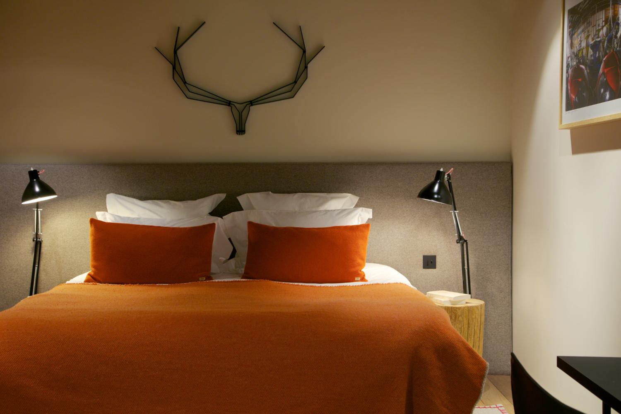
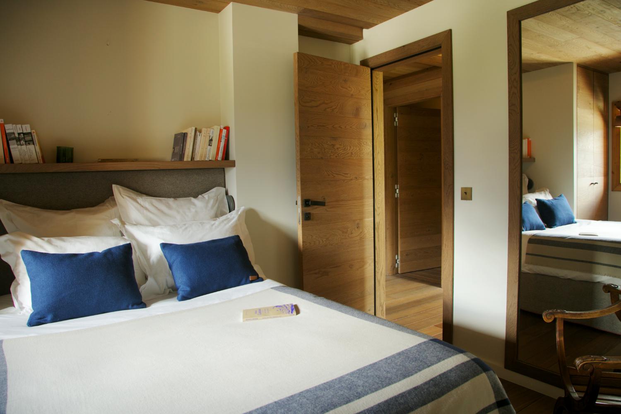
Bedrooms are spread over three levels, eight in all, each with its own bathroom or shower room. The master takes the top floor with a king-size bed and a balcony. Two more share that level, each made up as a double or a twin, one with its own balcony. Three further bedrooms on the middle floor follow the same pattern. Below, a queen-size bed fills one. Last comes a family room with a double or twin and two sets of bunks, served by a bathtub, shower and two basins.
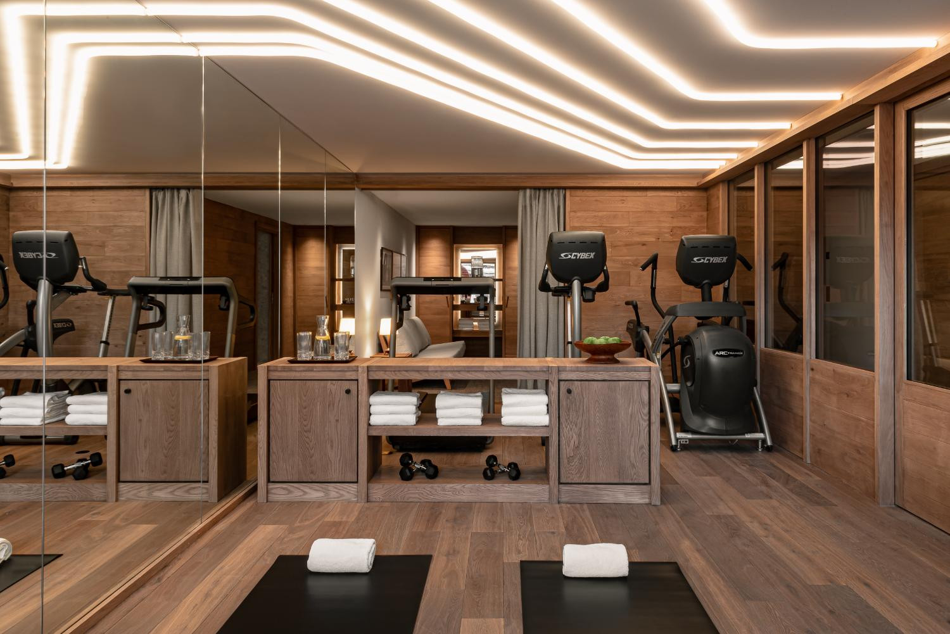
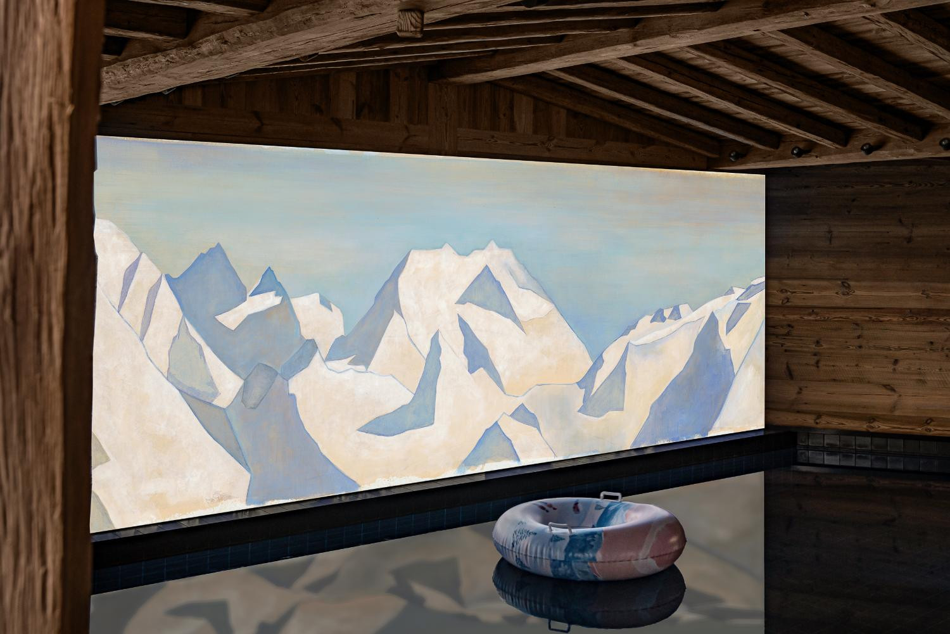
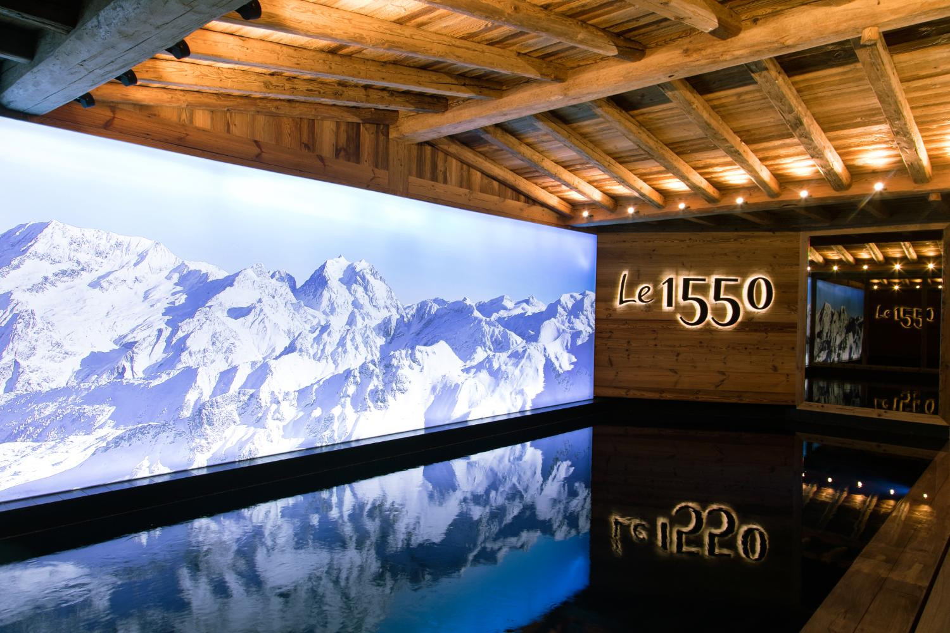
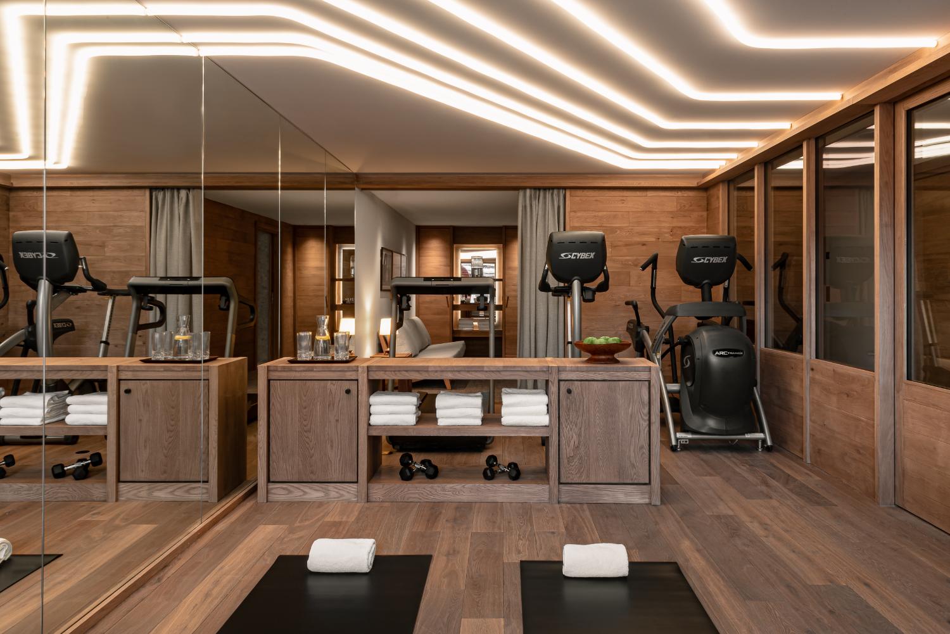
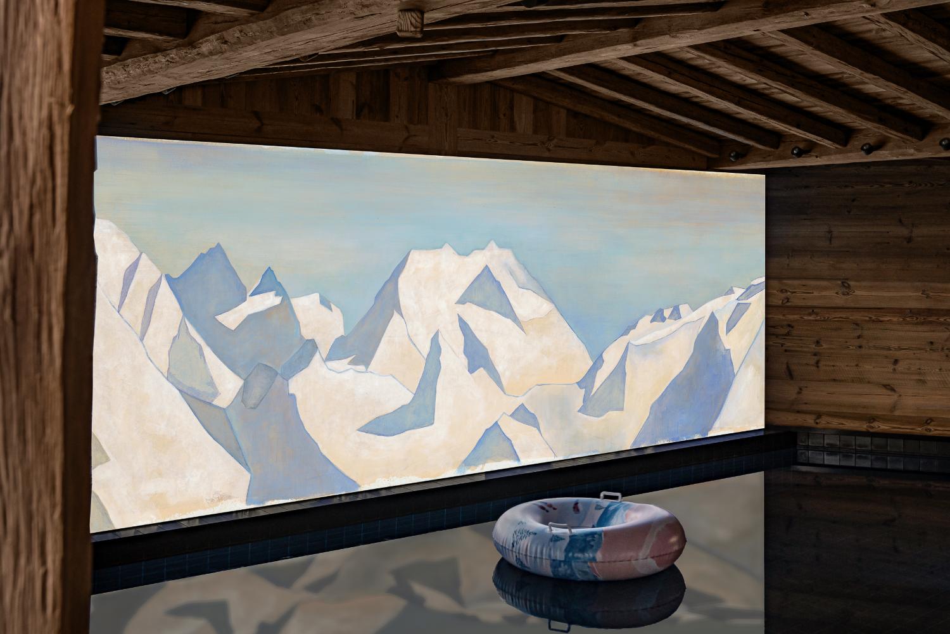
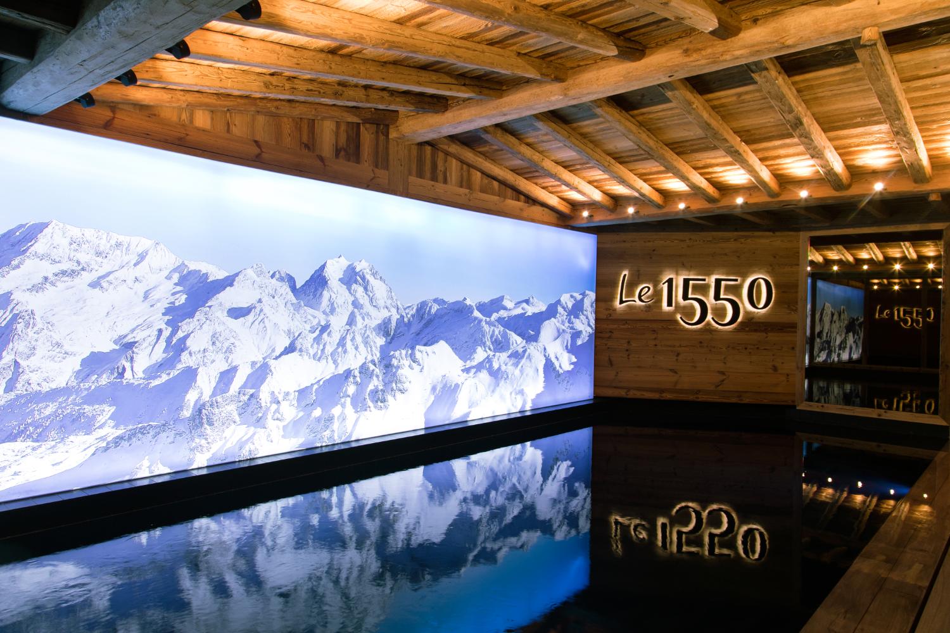
Wellness fills the rest of that level. At its centre is the pool, with a jacuzzi, a sauna, a hammam, a massage room and a fitness and yoga space around it. Outside, a Nordic bath and a second sauna have a terrace to themselves.
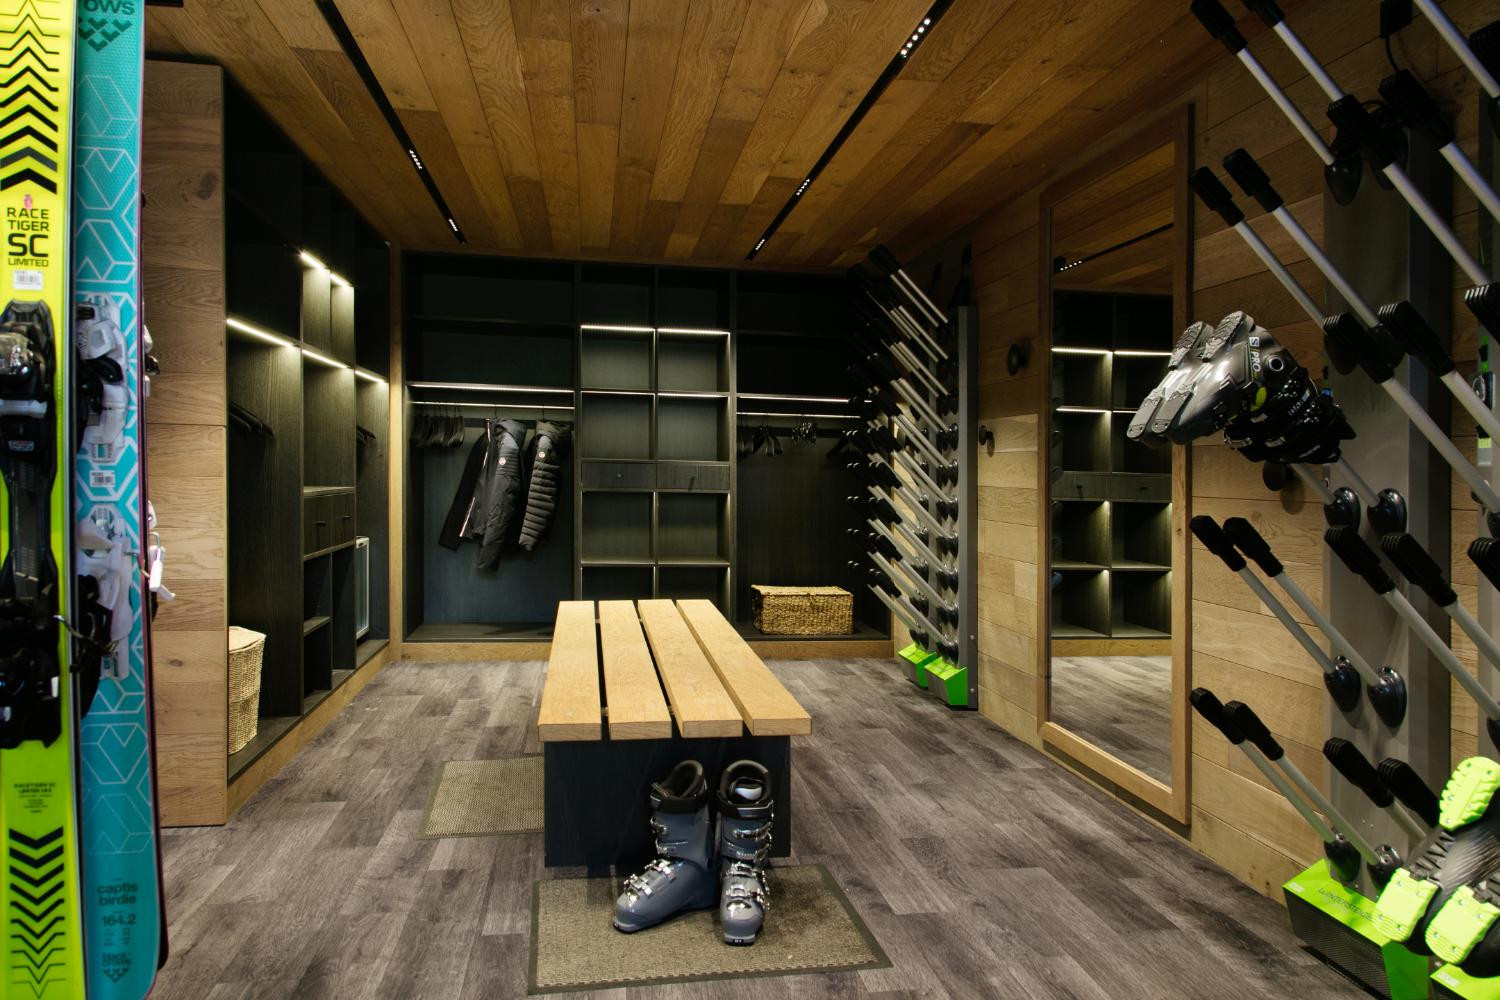
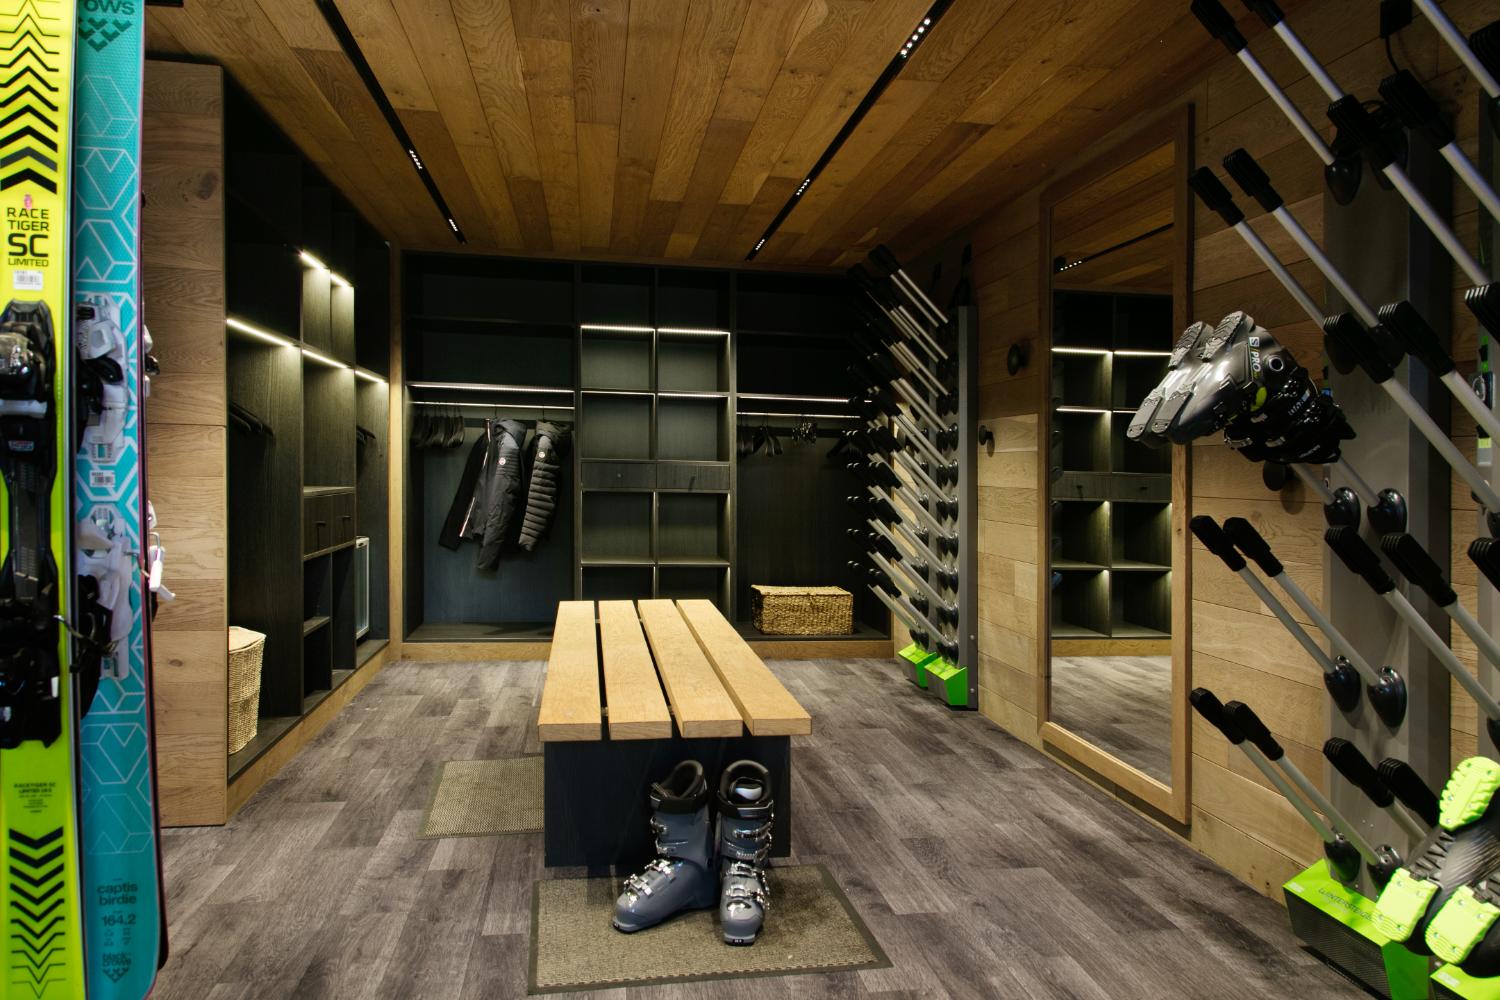
Breakfast and afternoon tea are made daily from local produce, and the chef cooks lunch or dinner six days a week. Housekeeping comes every day with an evening turndown. The manager and concierge can arrange ski fitting or have lift passes brought to the door. A chauffeur is available nine hours a day, and a CanAM 4x4 is there for guests to use. A ski room and parking sit off the main entrance.
For multiple families or a party of 15, it is a week that runs itself, a few minutes from the whole of the Three Valleys.
An open fireplace anchors the main living space. A dining area and a smaller second lounge sit alongside for when the party splits. Doors open onto a broad terrace with benches and a fire pit. The kitchen is large and properly fitted. Beyond it, a TV room and a children's playroom are there for the quieter hours.
Bedrooms are spread over three levels, eight in all, each with its own bathroom or shower room. The master takes the top floor with a king-size bed and a balcony. Two more share that level, each made up as a double or a twin, one with its own balcony. Three further bedrooms on the middle floor follow the same pattern. Below, a queen-size bed fills one. Last comes a family room with a double or twin and two sets of bunks, served by a bathtub, shower and two basins.
Wellness fills the rest of that level. At its centre is the pool, with a jacuzzi, a sauna, a hammam, a massage room and a fitness and yoga space around it. Outside, a Nordic bath and a second sauna have a terrace to themselves.
Breakfast and afternoon tea are made daily from local produce, and the chef cooks lunch or dinner six days a week. Housekeeping comes every day with an evening turndown. The manager and concierge can arrange ski fitting or have lift passes brought to the door. A chauffeur is available nine hours a day, and a CanAM 4x4 is there for guests to use. A ski room and parking sit off the main entrance.
For multiple families or a party of 15, it is a week that runs itself, a few minutes from the whole of the Three Valleys.
- Location :
- 600 m to Slopes
- 600 m to Centre
- 600 m to Ski Lift
- 600 m to Ski School
- 150 m to Bus Stop
- Highlights :
- Swimming Pool
- Spa
- Hot Tub
- Private Hot Tub
- Sauna
- Steam Room
- Private Sauna
- Fitness Room
- Fire/Log Burner
- Car Park
- Ski Room
- Boot Warmers
- Cinema Room
- Games Room
- Includes :
- Catered
- Balcony/Terrace
- Beds Made (Arrival)
- Bathrobe & Slippers
- Towels
- Wi-Fi
- TV
- Hair Dryer
- Baby Kit (Request)
- End Stay Cleaning
- Excluded: Local Tax
- Excluded: Deposit
- Kitchen :
- Oven
- Microwave
- Hob
- Dishwasher
- Toaster
- Coffee Machine
- Kettle
- Refrigerator
- Freezer
Destination
Route du Plan du Vah
Moriond
73120
COURCHEVEL
GPS coordinates
Latitude : 45.41227
Longitude : 6.64898